Chriestie's International Real Estate Group
Luxury View
2022611
results
Refine Search

Your Search Results

r=7453-7464
200 E 20th Street New York City NY 10003
Sold

MLS Number RLS20052010

  • Condo
  • Common Interest Condominium
  • Bathroom 4
  • Bedrooms 3
  • Full Bath 3

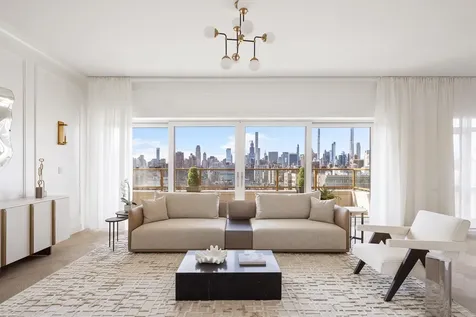
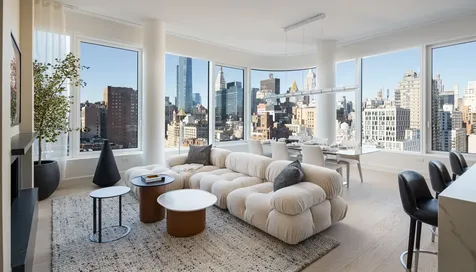
  Immediate occupancy. A delicate curve, an elegantly articulated line: the exquisite craft of 200 East 20th is expressed through restrained silhouettes, expressive detail and indulgent tactility. Award-winning architects CetraRuddy have reinterpreted Gramercy's signature style, creating something modern and fresh, and yet entirely in keeping with its surroundings. The subtle sheen of the bronze-colored cladding emphasizes the architectural curves and creates a striking presence, one which subtly changes with the hour and season. Soft curves and delicate lines find their way throughout the residences. The interiors feature subtle reveals, tactile surfaces, and tightly coordinated seams, which create an atmosphere of easy grace that is as timeless as it is attractive. This three-bedroom, three-and-a-half-bathroom full-floor Penthouse showcases a captivating open view of the Manhattan skyline and Gramercy Park from its panoramic floor-to-ceiling windows. Brilliant light from four exposures, approximately 11' ceilings, Italian White Oak wide plank flooring, a large private terrace off of the primary suite, and a private elevator landing all compliment this spectacular and luxurious residence. Introducing a seamless transition into the realm of personalized comfort provided by the VRF heating and cooling system. The residence unfolds its meticulously designed spaces with effortless sophistication from laundry closets, equipped with Miele washer and dryer to theelegant neutrals that pervade the Primary Bath palette. Cream-colored Perla Venata Quartzite stone floors set off the elegant Bianco Dolomiti walls, countertop and tub deck. A custom Tambour fluted wood-veneer vanity with blackened steele-frame mirrored medicine cabinet create pleasing shapes and lightly rendered lines that are in keeping with building's tightly tailored aesthetic. The theme of delicate tactility continues in the Secondary Bath, with finely grooved Sandy White ceramic tiles lining the walls, with Alfalux 2" square Italian made Torbole matte finish mosaic tile at the shower walls. Floors feature Alfalux Torbole ceramic tile, with a custom white lacquer vanity and Krion countertops in Snow White. A study in subtlety, the Powder Room walls are covered in grey Xtone Fiori di Bosco large format sintered polished marble tiles. The moody shade of the custom Grafite honed marble stone slab vanity completes the composition. In the kitchen, culinary excellence awaits with Miele's integrated stainless-steel appliances, including a gas cooktop, convection oven, speed oven, and an additional wine cooler. The Estatuario stone countertop is complemented by custom rift-sawn White Oak wood veneer cabinets. From the enchantment of the Secret Garden to the Residents' Lounge and Children's Room, the carefully programmed amenities are tailored for enjoyment, inspiration and ease. The Fitness Center features top-of-the-line equipment and programming, supporting and multiplicity of training demands including cardio, strength training, endurance and flexibility. An Oxefit XS1 AI-powered training system offers on-demand trainer-led classes, workouts and programs, including analytics and data tracking. With panoramic views that perfectly frame the vaunted Gramercy Park, the rooftop terrace, with carefully orchestrated landscape design, fire pit and outdoor kitchen, welcomes entertaining, relaxing, and endless spectacular sunsets. Discreetly tucked away is the verdant Secret Garden, an intimate retreat readymade for warm evenings and quiet contemplation. The complete terms are in an offering plan available from the Sponsor (File No: CD22-0251).  

Listed by Douglas Elliman Real Estate / Elena S Sarkissian, Jane Powers and Yehiel Ariel Tirosh

Listing Sold by Compass Ian Slater
$
$
%
$/month over payments
Federal 30-year interest rate: 6.51% last updated on May 21, 2026
* All Figures are estimates. Check with your bank or proposed mortgage company for actual interest rates.
This product uses the FRED® API but is not endorsed or certified by the Federal Reserve Bank of St. Louis.

Ask A QuestionMore Details

100 Pierrepont Street New York City NY 11201
Sold

MLS Number RLS10874635

  • Residential
  • Bathroom 7
  • Bedrooms 5
  • Full Bath 6
  • Half Baths 2

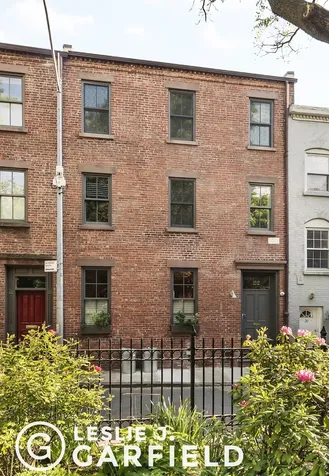
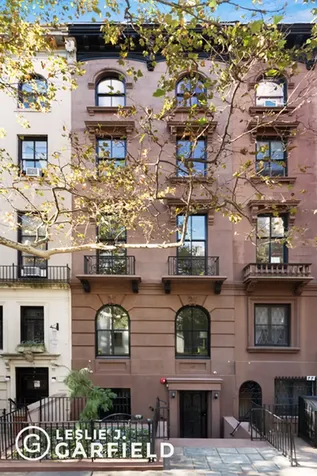
Set on a tranquil, tree-lined street in the heart of Brooklyn Heights, 100 Pierrepont Street is a mint condition, single-family townhouse that recently underwent a complete gut renovation and redesign by Architect Jose Ramirez. This historic Italianate brownstone dates back to 1857, and was originally home to prominent shipping merchant Henry B. Cromwell, founder of several successful steamship lines in the mid-19th century. At 20'-wide and 5 stories (plus finished basement), 100 Pierrepont Street offers over 7,000 square feet of interior living space (5,900 above-grade square feet). Featuring a continuous brownstone facade, sunken mansion entry, and a console cornice, this grand and stately home consists of five bedrooms, six full bathrooms, and two powder rooms. Gracious ceiling heights, oversized windows, and a thoughtfully placed skylight flood the house with light throughout. Luxurious features include an elevator servicing all floors from the basement to the roof, a tiered and landscaped garden, a roof terrace with sweeping views of Brooklyn and New York Harbor, an open layout chef's kitchen, a full floor master suite with dressing room and marble bath, and wide plank, white oak floors throughout the home. This luxurious abode is also outfitted with new mechanicals and smart lighting and HVAC systems. Conveniently located only minutes from Manhattan and steps from local schools, charming restaurants and cafes, and the famed Brooklyn Heights Promenade, 100 Pierrepont Street is a stunning townhome designed for entertainment and comfort. In New York City's first historic district, this turnkey townhouse offers a rare blend of luxury and historic charm.

Listed by Leslie J Garfield & Co Inc / Ravi Kantha, Jed H Garfield and Matthew S Lesser

Listing Sold by Garfield,Leslie J. & Co.,Inc.

$
$
%
$/month over payments
Federal 30-year interest rate: 6.51% last updated on May 21, 2026
* All Figures are estimates. Check with your bank or proposed mortgage company for actual interest rates.
This product uses the FRED® API but is not endorsed or certified by the Federal Reserve Bank of St. Louis.

Ask A QuestionMore Details

22 Verandah Place New York City NY 11201
Sold

MLS Number RLS10888877

  • Residential
  • Bathroom 5
  • Bedrooms 5
  • Full Bath 4
  • Half Baths 1

22 Verandah Place is a stunning, mint condition, single-family townhouse in the heart of Cobble Hill, directly across from Cobble Hill Park. This turnkey home sits on one of the most coveted mews blocks in Brownstone Brooklyn. At nearly 25'-wide, this historic townhome recently underwent a full gut renovation by architect firm Space4Architecture. This work included new structural, HVAC, radiant heated floors throughout, electrical, and plumbing. This modern masterpiece utilizes every inch of this charming home, blending the historic charm of the exterior with contemporary style inside. Luxurious Italian materials can be found throughout this home, including imported, white oak floors, European millwork and tile, and countless finish items. Additionally, the tilt and turn windows provide an airtight seal, which helps create a whisper quiet interior space. The open layout parlor floor is the crown jewel of the home, seamlessly combining living, dining, and kitchen to create a welcoming and connected space. A custom cut porcelain slab provides the aesthetic of natural stone with the durability of a synthetic. The chef's kitchen features a Miele Induction cooktop, Steam Oven, Ventilated Oven, and a SubZero Refrigerator. The minimalist style evokes European luxury and creates a space that is both gracious and livable. Below, the finished basement with windows to the rear features a powder room, storage, mechanicals, and an incredible indoor turf field and recreation space. Traveling upstairs, light flows unobstructed down the core of the house from skylight above through the floating stairs. The second floor showcases the size of the floorplate - three bedrooms, two full bathrooms, a laundry room with Miele washer and dryer, and a sizable living room in the center of the floor. Each room features custom storage and detailed finishings, highlighting the level of finish executed everywhere in this home. The top floor is the primary bedroom suite, complete with custom closets, an en suite primary bathroom, and an office/sitting room that overlooks the oversized terrace. The terrace is outfitted with a dining table, a pizza oven, and a barbeque grill with a dedicated gas line. Perfect for entertainment, this south-facing outdoor space is covered in sunlight all day long. Set directly across from Cobble Hill Park, 22 Verandah Place sits on a block replete with history and charm and is conveniently located near local schools and the countless cafes, restaurants, and shops that line Court Street and Smith Street. Indeed, it is truly rare that a turnkey home comes available in such a coveted location.

Listed by Leslie J Garfield & Co Inc / Ravi Kantha, Matthew S Lesser and Cameron LeCates

Listing Sold by Garfield,Leslie J. & Co.,Inc.

$
$
%
$/month over payments
Federal 30-year interest rate: 6.51% last updated on May 21, 2026
* All Figures are estimates. Check with your bank or proposed mortgage company for actual interest rates.
This product uses the FRED® API but is not endorsed or certified by the Federal Reserve Bank of St. Louis.

Ask A QuestionMore Details

1136 5th Avenue New York City NY 10128
Sold

MLS Number RLS10038507

  • Coop
  • Bathroom 3
  • Bedrooms 3
  • Mls Status Closed
  • Modification Date 05/15/2026

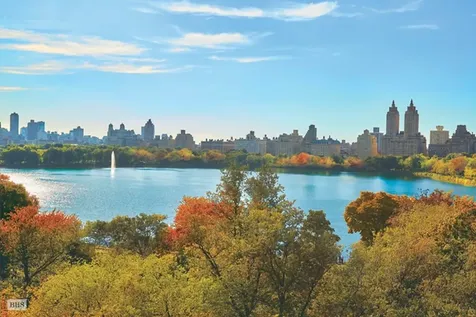
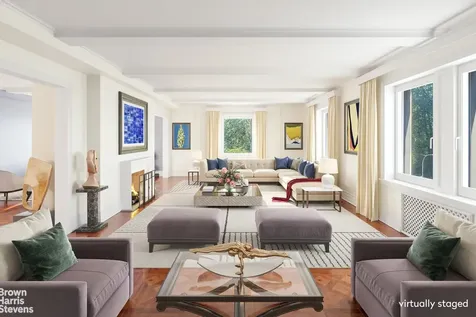
Originally 8 rooms, this prewar, three bedroom apartment is on the 12th floor overlooking Central Park and the Reservoir. Four of the rooms enjoy the spectacular view of the Park and Reservoir. The layout of the apartment is superb with the living room, dining room and bedroom hall all radiating off of the 25-foot gallery. All rooms feature huge picture windows and through-the-wall air conditioning. The dining room and kitchen with their northern exposure enjoy side views of the Park. Additional features of the apartment include a fireplace, a laundry room and a powder room which is in addition to the two master bathrooms. The apartment is also available furnished. Designed by George F. Pelham and built in 1925, 1136 Fifth Avenue is one of the premiere white glove co-ops in Carnegie Hill. The building features a live-in resident manager, full-time doorman and elevator man.

Listed by Brown Harris Stevens Residential Sales LLC /

Listing Sold by Brown Harris Stevens Residential Sales LLC

$
$
%
$/month over payments
Federal 30-year interest rate: 6.51% last updated on May 21, 2026
* All Figures are estimates. Check with your bank or proposed mortgage company for actual interest rates.
This product uses the FRED® API but is not endorsed or certified by the Federal Reserve Bank of St. Louis.

Ask A QuestionMore Details

1175 Park Avenue New York City NY 10128
Sold

MLS Number RLS11008715

  • Coop
  • Bathroom 4
  • Bedrooms 4
  • Full Bath 3
  • Half Baths 1

Welcome home to Residence 7B at 1175 Park Avenue, an elegant 4 bedroom, 3.5 bathroom home nestled in the heart of Carnegie Hill. Designed by Tori Golub, Residence 7B has been transformed by a meticulous and stylish renovation, seamlessly blending modern luxury with timeless Park Avenue elegance. The floor plan offers an exceptional layout fit for the most discerning entertainer, yet remains a perfect space to have an intimate night in with close friends and family. A semi-private elevator landing leads into an oversized foyer, offering a welcoming space that sets the tone for the apartment's grandeur. The heart of the home is the sleek eat-in kitchen, equipped with top of the line appliances including a Sub-Zero double-door refrigerator and a full 6-burner Wolf range. An abundance of counter space and storage makes prepping meals a dream. This gourmet chefs kitchen also offers ample room for a dining table ideal for your morning coffee or a casual meal. Wine enthusiasts will appreciate the fully temperature-controlled wine room that offers a beautiful display of your most prized bottles. Adjacent to the kitchen is the spacious dining room, currently appointed with a formal 10-seat table while still having room for a sitting area, making it perfect for your evenings spent entertaining. Across the foyer, the expansive living room features a gas fireplace, lending to a wonderfully cozy atmosphere to relax in. The primary suite is a lavish retreat featuring a beautifully appointed en-suite bathroom. Designed for both comfort and elegance, this private sanctuary provides ample storage with its two walk in closets. Down the hall, two oversized secondary bedrooms share a full bathroom. A standout feature of this apartment is the custom soundproofed recording studio adorned with magnificent walnut paneling, which also features an en-suite bathroom making it easily convertible into a secondary bedroom. A high-end integrated sound system has also been installed throughout the home, ensuring exceptional audio quality fit for the most sage audiophile. Additional features includes an in-unit washer and dryer, central air, and a separate private storage space in the building. Located in the coveted Carnegie Hill neighborhood, 1175 Park Avenue is a full-service, white-glove co-op offering amenities such as a gym, laundry room, live-in superintendent, doormen, and handymen. A 2% flip tax is paid by the buyer, and financing of up to 50% is permitted.

Listed by Douglas Elliman Real Estate / Michael Francis Passaro

Listing Sold by Douglas Elliman Real Estate Michael Francis Passaro

$
$
%
$/month over payments
Federal 30-year interest rate: 6.51% last updated on May 21, 2026
* All Figures are estimates. Check with your bank or proposed mortgage company for actual interest rates.
This product uses the FRED® API but is not endorsed or certified by the Federal Reserve Bank of St. Louis.

Ask A QuestionMore Details

100 Barclay Street New York City NY 10007
Sold

MLS Number RLS10047538

  • Condo
  • Common Interest Condominium
  • Bathroom 5
  • Bedrooms 4
  • Full Bath 5

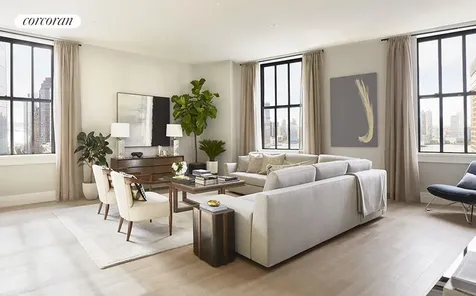
Now available for immediate occupancy. Residence 17P is a Four Bedroom, Home Office, Five Baths, loft spanning 3,025 feet. Beautiful 7 foot casement windows, 10 foot high ceilings, and 4 inch white oak floors create ample proportions with generous light and air. The entry foyer opens to an expansive Great Room with South and West exposures overlooking the iconic New York City skyline and Hudson River. The adjacent windowed kitchen includes Calacatta Gold marble countertops, backsplash, and an island with seating for five. Custom cabinetry and hardware, Sub-Zero refrigerator/freezer, wine refrigerator, Miele dishwasher, and speed oven. The Wolf gas range and oven are fully vented by a recessed stainless steel hood. The Master Bedroom suite features a luxuriously finished Master Bath with polished Calacatta Gold marble tiled walls, high honed herringbone pattern marble floors with Lagos Blue limestone accent, Waterworks fittings and tub, steam shower, custom designed vanity with under-mount sinks, and radiant heated floors. The Three additional Bedrooms offers generous closet space and en-suite baths with a sophisticated combination of materials featuring high-honed Vanilla Cream marble herringbone tiled floor and vanity countertop paired with white ceramic crackle tiled wall detailing. No detail was overlooked in the design of this residence with a multi-zone heating cooling system that carefully controls the interior climate throughout.

Listed by Corcoran Group /

Listing Sold by The Corcoran Group

$
$
%
$/month over payments
Federal 30-year interest rate: 6.51% last updated on May 21, 2026
* All Figures are estimates. Check with your bank or proposed mortgage company for actual interest rates.
This product uses the FRED® API but is not endorsed or certified by the Federal Reserve Bank of St. Louis.

Ask A QuestionMore Details

238 E 4th Street New York City NY 10009
Sold

MLS Number RLS10091626

  • Condo
  • Common Interest Condominium
  • Bathroom 3
  • Bedrooms 4
  • Mls Status Closed

Listed by Meisel Susan P / Susan Meisel

Listing Sold by Meisel Susan P

$
$
%
$/month over payments
Federal 30-year interest rate: 6.51% last updated on May 21, 2026
* All Figures are estimates. Check with your bank or proposed mortgage company for actual interest rates.
This product uses the FRED® API but is not endorsed or certified by the Federal Reserve Bank of St. Louis.

Ask A QuestionMore Details

12 W 72nd Street New York City NY 10023
Sold

MLS Number RLS10536784

  • Residential
  • Common Interest Stock Cooperative
  • Bathroom 4
  • Bedrooms 4
  • Full Bath 4

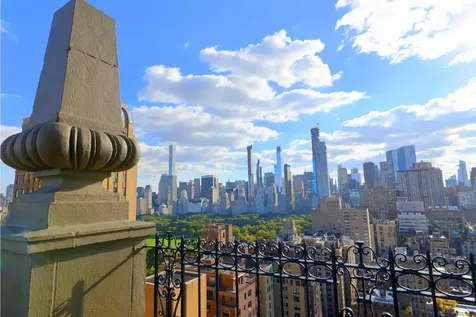
THE RESIDENCEOnly once in a lifetime does a legendary trophy penthouse come on the market such as this extraordinary four-bedroom triplex with a tremendous terrace in The Oliver Cromwell, one of the most prestigious prewar buildings along Central Park West. Just bring your architect and contractor to make your iconic 4 ? 5 bedroom castle in the sky a reality. With a majestic and mesmerizing layout on the 27th, 28th and 29th floors, this jewel in the crown boasts breathtaking park and city skyline panoramas and light from enormous single-pane picture windows throughout, facing east, south and north. You will fall in love with the enormous and magical terrace floating over Central Park, soaring eleven-foot ceilings, four-bedrooms, four bathrooms, and unparalleled prewar grandeur. The combination of this magnificent residence, along with the finest white-glove building and the most sought-after address, make this mansion in the clouds a dream come true for the lucky owner.Upon entering this incomparable, one-of-a-kind residence, you will immediately be enraptured by the massive living room that is perfect for sumptuous entertaining, with more wrap-around windows in the living room than you ever hoped for. The dazzling terrace on the second floor creates a dreamy outdoor oasis that features striking original architectural monuments, singularly unique than any other terrace in the building or on Central Park West. From the terrace, the park and city vistas are awe-inspiring ? it is perfect for entertaining, dining, relaxing or simply enjoying the astonishing sunrises and sunsets. Adjoining the huge living room is a fantastic den that easily transforms into a 4th bedroom, and the stunning formal dining room is served by a renovated windowed eat-in kitchen to satisfy the most discriminating culinarian. On the second floor there are two beautiful bedrooms, each with an en suite bathroom, and on the third floor is another luxurious bedroom, dressing area and bathroom. Just a few other highlights of this monumental residence include exquisite oak floors, new windows, central air-conditioning, a washer/dryer, wonderful closets, and so much more.THE BUILDINGDesigned by the renowned architect, Emery Roth, and constructed in 1927, The Oliver Cromwell is one of the most coveted residential buildings in the city. Built in the Italian Renaissance Style with a luxurious lobby, the 30-story Oliver Cromwell provides its residents with full-time doormen, a live-in super, storage, a bicycle room, central laundry, a pet-friendly environment, and the ultimate in exclusivity and security. With the finest address in the city, the coveted prewar tower is just steps off Central Park in the heart of the Upper West Side, with all the finest shopping, dining, culture and transportation the city has to offer right outside the door. This breathtaking iconic treasure is simply beyond compare!THE FEATURESEXTRAORDINARY MAJESTIC LAYOUTBREATHTAKING PARK & CITY PANORAMASSPECTACULAR & HUGE TERRACEDAZZLING EAST, SOUTH & NORTH EXPOSURESMAGNIFICENT SINGLE PANE PICTURE WINDOWSSOARING 11 FOOT CEILINGSLARGE WINDOWED KITCHENCENTRAL AIR-CONDITIONINGBEAUTIFUL HARDWOOD FLOORSWASHER/DRYERPET FRIENDLYBICYCLE & STORAGE ROOMCENTRAL LAUNDRYLIVE-IN SUPERINTENDENTICONIC PREWAR DOORMAN BUILDINGFINEST WEST SIDE LOCATION OFF CPW

Listed by Levy Carol E / Carol E Levy

Listing Sold by Carol E. Levy Real Estate

$
$
%
$/month over payments
Federal 30-year interest rate: 6.51% last updated on May 21, 2026
* All Figures are estimates. Check with your bank or proposed mortgage company for actual interest rates.
This product uses the FRED® API but is not endorsed or certified by the Federal Reserve Bank of St. Louis.

Ask A QuestionMore Details

126 E 86th Street New York City NY 10028
Sold

MLS Number RLS20035009

  • Condo
  • Common Interest Condominium
  • Bathroom 4
  • Bedrooms 4
  • Full Bath 3

Introducing 126 East 86th Street! IMMEDIATE OCCUPANCY ON THE UPPER EAST SIDE. Brand New Model Residences Now Available To Preview Welcome to Residence 18A at 126 East 86th Street, a premier full-floor, four-bedroom, three-and-one-half-bathroom home offering 318 square feet of private outdoor space across two expansive terraces. This gracious 2,762 square foot home features White Oak herringbone floors, picture moldings, and triple-glazed, oversized windows. The private elevator gallery leads into a light-filled living and dining area, with dazzling Southern light. Savor the spectacular views of the city skyline from the adjacent 24-foot-long private balcony. The kitchen is a chef's dream, equipped with top-of-the-line Gaggenau appliances, sleek Scavolini cabinetry, and Waterworks fixtures. A generous media room provides the perfect space for hosting movie nights or simply unwinding after a long day, while the adjacent private balcony extends the entertaining space. A tranquil oasis, the primary bedroom suite features two spacious walk-in-closets as well as a separate linear closet, and a five-fixture primary bathroom. The Scavolini vanity is accented with a Carrera marble countertop and Robern medicine cabinets. The primary bath also features full-height marble slab walls, radiant heated mosaic marble floors, and an elegant standalone tub by Centerpiece. The two additional bedrooms are provided with ample closet space, while the secondary bathrooms feature marble walls, mosaic floors, Scavolini vanities, and Circa lighting. The jewel-box powder room is lined with Nero Marquina marble. Additional conveniences include a residence-specific air purification and filtration system, as well as a Samsung washer and fully-vented gas dryer. 126 East 86th Street is a distinguished new tower between Park and Lexington Avenues. With a limestone facade rising 20 stories, it has just 28 condominium residences. With the privacy of a boutique building and the trimmings of a larger development, 126 East 86th Street represents the very best of Upper East Side living. Every detail results from a meticulous design process by Antonio Ventimiglia and S20M Milan. 126 East 86th Street offers a full suite of club-like amenities, including an attended lobby, fitness center, in-house spa with infrared and traditional saunas, library, children's playroom, music room, and a lounge with a spacious outdoor terrace and indoor and outdoor fireplaces. 126 East 86th Street's location is classic Upper East Side, ready to be explored and enjoyed at a moment's notice. Sponsor reserves the right to make changes in accordance with the Offering Plan. All artist's renderings are for representational purposes only and subject to variances. The complete offering terms are in an offering plan available from the Sponsor. File No. CD22-0220. Sponsor: 126 East 86 Street Development LLC. Sponsor Address: 227 Sea Breeze Avenue, 4th Fl., Suite C-403, Brooklyn, NY 11224. Equal Housing Opportunity.

Listed by Douglas Elliman Real Estate / John B Gomes, Fredrik Eklund, Adam Widener and Kevin Stefanak Stefanak

Listing Sold by Direct Deal Direct Deal Listing

$
$
%
$/month over payments
Federal 30-year interest rate: 6.51% last updated on May 21, 2026
* All Figures are estimates. Check with your bank or proposed mortgage company for actual interest rates.
This product uses the FRED® API but is not endorsed or certified by the Federal Reserve Bank of St. Louis.

Ask A QuestionMore Details

290 West Street New York City NY 10013
Sold

MLS Number RLS10734471

  • Condo
  • Common Interest Condominium
  • Bathroom 4
  • Bedrooms 4
  • Full Bath 4

Perched high above the Hudson River with unobstructed Sunset views facing West, comes one of the best 4 bedroom homes in all of TriBeCa. In mint condition and pin drop quiet, this Morris Adjmi designed modern, sleek home with grand proportions includes a massive sun flooded corner great room with jaw dropping and inspiring views and light from sunrise to sunset. This is the one you have been waiting for.Upon entering, you're immediately greeted by soaring 11' ceilings, beautiful wide plank rift-sawn white oak floors and expansive great room with dramatic and protected Hudson River Views through floor to ceiling windows.The corner Great room features combined dining and living with multiple seating areas looking out through floor to ceiling, soundproof windows. A striking marble fireplace anchors the room.The large dining area faces north directly over the West Side and comfortably features seating for 12. Off the living room, tucked away but open, is the Chef's Kitchen which boasts imported Italian white, matte lacquer cabinets, Carrara Marble counters and backsplash, center island and breakfast bar as well as top-of-the-line integrated appliances.The sprawling Primary Suite features a spacious bedroom, 2 walk-in closets customized by California Closets, a 5-fixture ensuite bath and floor-to-ceiling windows.Enter the the spa-like primary bath to find Statuary Marble tiled walls, Tierrasol Casalgrande Terre Toscane flooring, double-sink wenge wood vanity, luxurious soaking tub and separate glass-enclosed shower.Down the hall are 2 additional bedrooms which both feature an en-suite bath and large closets as well as an additional 4th bedroom currently configured as a library/den. Additional thoughtful and functional details abound including vented W/D, central heating and cooling and a massive STORAGE UNIT.This boutique condominium offers an unparalleled combination of space, luxury finishes, location, and privacy. With only 13 units in the building, residents have access to a full-time doorman, fitness room, bicycle storage, and common courtyard.Located in desirable Northern TriBeCa and close to all the wonders of SoHo, the West Village and moments from all the recreational activities at the Hudson River Park and Battery Park, you are centrally located to all the cafes, shops, boutiques and restaurants like Greca, Locanda Verde, Bubby's and Mr Chow to name a few that make living in this sought after neighborhood incredibly special. With incredible scale and space coupled with stunning views in a luxury full service condominium, all of these uncompromised features make this space a wonderful place to call home.

Listed by Compass / Scott W Hustis

Listing Sold by Compass

$
$
%
$/month over payments
Federal 30-year interest rate: 6.51% last updated on May 21, 2026
* All Figures are estimates. Check with your bank or proposed mortgage company for actual interest rates.
This product uses the FRED® API but is not endorsed or certified by the Federal Reserve Bank of St. Louis.

Ask A QuestionMore Details

275 W 10th Street New York City NY 10014
Sold

MLS Number RLS10760013

  • Condo
  • Common Interest Condominium
  • Bathroom 4
  • Bedrooms 3
  • Full Bath 3

Turnkey luxury living at The Shephard, located on a beautiful tree-lined street in the most coveted part of the West Village. Maisonette C in the masterfully renovated & redesigned full-service building presents a rare opportunity to enjoy an impressively-scaled residence, with finely-designed interiors by Gachot. The generous corner 3 bedroom, 3.5 bathroom, 2,500 square foot home is an architectural gem of the finest caliber featuring soaring barrel-vaulted ceilings, custom millwork, built-ins for bookshelves & art, solid oak herringbone floors, and bespoke finishes throughout. Large landmark-approved, double-paned & triple-glazed windows facing south and west invite in brilliant light, and frame charming views of West 10th and Washington Streets. A gracious entrance foyer welcomes your arrival and spills into a formal gallery hall. Beyond is an expansive corner great room affording versatile seating arrangements for living, dining and entertaining. The sleek open kitchen, custom made by Smallbone of Devizes, is a chef's dream with custom-painted & mahogany cabinetry, brass hardware from Valli & Valli, black absolute granite countertops, white statuary marble backsplash & breakfast island, top-of-the-line appliances by Miele, and a sizable pantry to enhance the culinary experience. The serene primary bedroom suite sits privately apart from the other 2 bedrooms in its own spacious wing. A dressing area with 2 amazing walk-in closets proceeds to a spa-quality bath with a soaking tub and separate shower. This relaxing retreat offers a hand-crafted mahogany vanity with double sinks, Lefroy Brooks fixtures, Dolomiti white stone slab walls, white mosaic fan tile floors & pale grey painted millwork. Secondary bedrooms with elegant ensuite baths boast western exposure and are equally well-appointed. A tasteful powder room, extensive closets, a full-size washer & dryer, and state-of-the-art systems & mechanicals optimize your comfort. Built in 1897 as a warehouse, the boutique Shephard has been meticulously transformed into 38 immaculate apartments while retaining its distinctive character. It is one of the most special, sought-after buildings in NYC, with an impressive suite of amenities including 24-doormen, a gym, Pilates studio, steam rooms, golf simulator, screening room, arts & crafts room, recreational lounge, playroom, basketball court, laundry facility, and paneled library that opens to a landscaped courtyard. The premier address is close to Hudson River Park, the Highline, Whitney Museum, art galleries, restaurants, bars, shops & subways.

Listed by Compass / Clayton Thomas Orrigo and Stephen Ferrara

Listing Sold by Compass

$
$
%
$/month over payments
Federal 30-year interest rate: 6.51% last updated on May 21, 2026
* All Figures are estimates. Check with your bank or proposed mortgage company for actual interest rates.
This product uses the FRED® API but is not endorsed or certified by the Federal Reserve Bank of St. Louis.

Ask A QuestionMore Details

1035 5th Avenue New York City NY 10028
Sold

MLS Number RLS10768287

  • Coop
  • Bathroom 6
  • Bedrooms 4
  • Full Bath 5
  • Half Baths 1

Apartment 4C at 1035 Fifth Avenue is truly one of those once-in-a lifetime opportunities to create a magnificent dream home on Fifth Avenue. This extraordinary estate residence offers infinite possibilities in approximately 4,000 square feet of space consisting of grandly proportioned rooms, prewar details, high ceilings, and wood burning fireplaces, 25 windows letting in abundant natural light, a private elevator landing and Central Park views all within a classic prewar Cooperative in one of the most desirable neighborhoods of the Upper East Side.A private elevator landing opens into an elegant Entrance Gallery that flows into entertaining wing of this residence, which includes a 42' Living Room with a wood burning fireplace, Formal Dining Room and a Library with a wood burning fireplace. The Residential wing consists of 3-4 large Bedrooms with en-suite Bathrooms and walk-in closets and features the possibility of creating a substantial Primary Suite with two Bathrooms, a Sitting Room and Bedroom. A further service wing includes a large eat-in chefs Kitchen, Pantry, two Staff Rooms one of which has been converted into a Laundry Room, a Powder Room, Service Hall and abundant additional Storage closets.Built in 1928 in the Italian Palazzo-style by J.E.R. Carpenter this pet-friendly Cooperative features 24-Hour Doormen, Resident Manager, Porters, additional private Storage, a gracious Lobby replete with an elegantly landscaped Courtyard Garden and a renovated state-of the art Gym. Situated on 'Museum Mile' between Lenox Hill and Carnegie Hill, 1035 Fifth Avenue is located at the heart of an ideal neighborhood with many fine restaurants, hotels, shops, galleries and schools only a stone's throw away. The nearby transverse makes easy access to the West Side an additional convenience and with Central Park as one's backyard one could not ask for a better amenity at one's doorstep.50% financing is permitted and reasonably flexible renovation rules; subject to board approval.

Listed by Brown Harris Stevens Residential Sales LLC / Mark J Cohen and Gloria Mary Filippo

Listing Sold by Brown Harris Stevens Residential Sales LLC

$
$
%
$/month over payments
Federal 30-year interest rate: 6.51% last updated on May 21, 2026
* All Figures are estimates. Check with your bank or proposed mortgage company for actual interest rates.
This product uses the FRED® API but is not endorsed or certified by the Federal Reserve Bank of St. Louis.

Ask A QuestionMore Details

This information is not verified for authenticity or accuracy and is not guaranteed and may not reflect all real estate activity in the market. ©2026 The Real Estate Board of New York, Inc., All rights reserved. RLS Data display by Christie's International Real Estate Group.

let's connect

Do not fill in this field:

I agree to receive marketing and customer service calls and text messages from Christie's International Real Estate Group. To opt out, you can reply 'stop' at any time or click the unsubscribe link in the emails. Consent is not a condition of purchase. Msg/data rates may apply. Msg frequency varies. Privacy Policy.

This site is protected by reCAPTCHA and the Google Privacy Policy and Terms of Service apply.